

Kitchen Remodel
Kitchen Remodeling
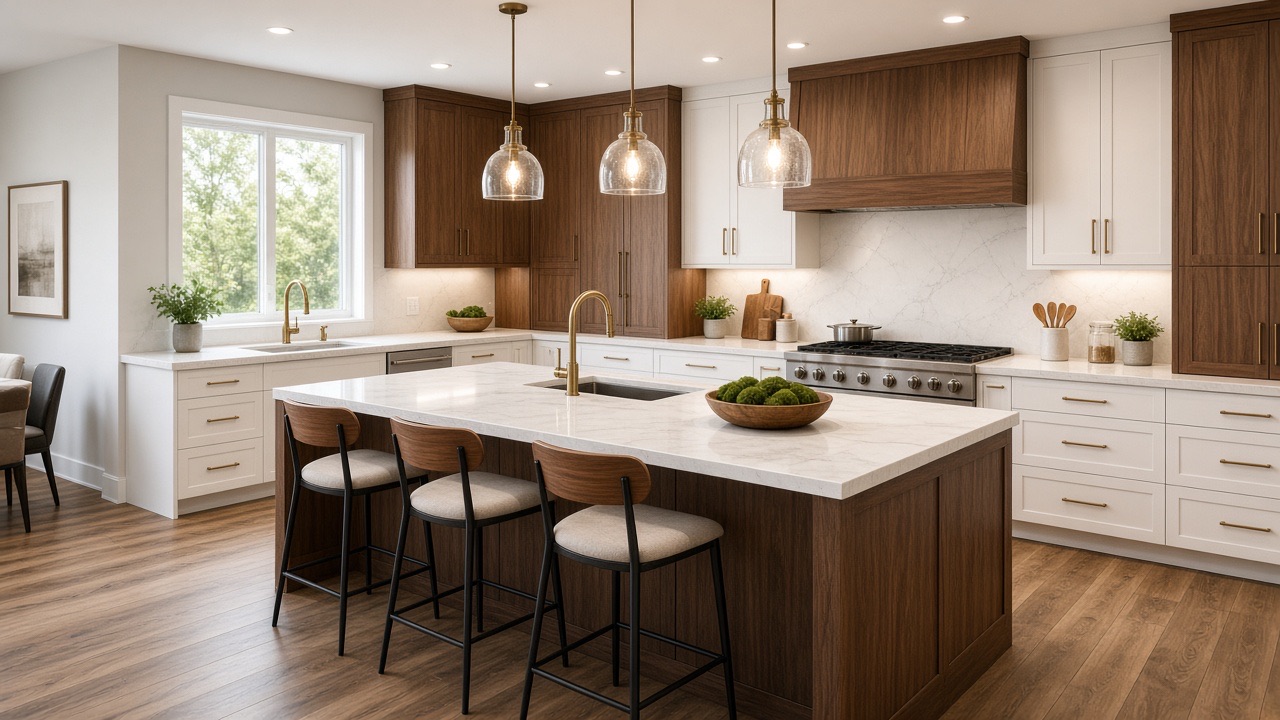
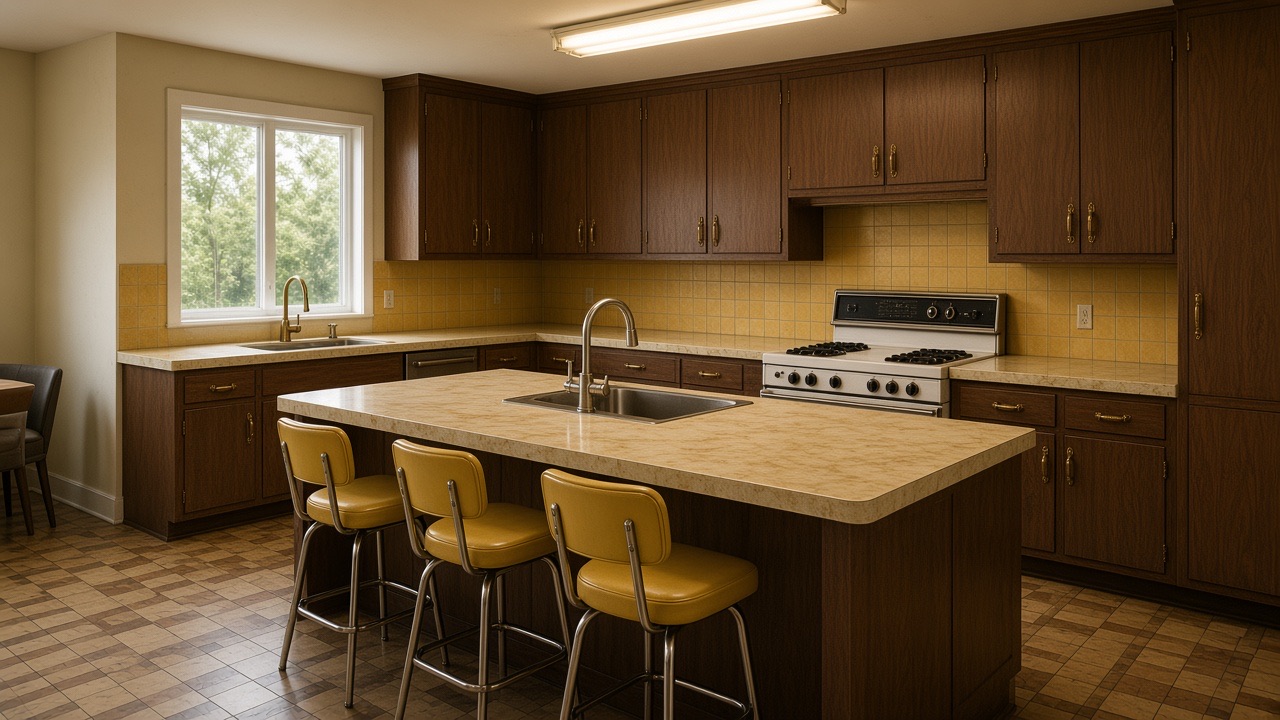
Kitchen Remodel
From big elements to small details, kitchen remodeling can change how happy and comfortable your home feels.
If the kitchen is the heart of the home, it should beat strongly. Some kitchens feel more like they are on life support than ready for company. We help turn that around.
- Full coordinationOne accountable team
- Layout or refreshFlexible scope
- Licensed tradesPlumbing & electric
Details
About our Kitchen Remodel
Whether you are replacing finishes or changing the layout and size, we provide plans and materials for beautiful results. Kitchen work spans tile, cabinets, electrical, plumbing, carpentry, and more: expertise most homeowners do not have in one place.
One challenge is that a single element can look great alone and clash once other finishes arrive. We coordinate selections so cabinets, floors, counters, and lighting work together.
We check in at every step. If something is not matching your vision, we work with you until it does. Then leave you with a kitchen built for cooking and gathering.
A kitchen remodel goes better when it starts with how you actually use the room. Think about who cooks, how many people are in the kitchen at once, where groceries land, and what you wish was easier. Good layouts keep the sink, cooktop, and refrigerator within comfortable reach, leave clear walkways, and give each task its own counter space. Writing down what works and what frustrates you now gives your designer something concrete to solve, and it keeps the project focused on daily life instead of trends.
Scope usually falls into three levels. A refresh updates surfaces without moving walls or plumbing, for example new counters, backsplash, lighting, paint, hardware, and flooring. A mid-level remodel replaces cabinets and counters in the existing footprint. A full remodel changes the layout by moving or removing walls and relocating plumbing, gas, or electrical lines. Each level adds planning, trades, and time, so deciding early which level fits your goals and budget helps you avoid design choices that quietly push the project into a bigger one.
Budget planning works best when it includes more than materials. Cabinets, counters, flooring, lighting, plumbing fixtures, labor, disposal, and permits all count. It is common practice to set aside a contingency for surprises such as hidden water damage, out-of-date wiring, or uneven subfloors found once walls and floors are opened. Decide which items you want to splurge on and which you can simplify. A clear allowance for each category makes it easier to compare options in the showroom without losing track of the total.
Cabinets drive both the look and the cost of a kitchen. Stock cabinets ship in standard sizes, semi-custom lines add size and finish options, and fully custom cabinetry is built to your exact space. Door style, wood or finish, drawer construction, soft-close hardware, and interior organizers all affect price and daily use. Lead times can run several weeks, so cabinet selection is often one of the first decisions. Measure carefully, and plan around appliances, windows, and vents before orders are placed.
Countertops should balance appearance, durability, and upkeep. Granite is a natural stone with unique veining and typically needs periodic sealing. Quartz is an engineered surface that does not need sealing and offers consistent patterns. Both are installed from a template taken after cabinets are set, so the fit is precise. Choose the edge profile, overhang for seating, and sink type early, and plan the backsplash at the same time so the height, outlet locations, and tile pattern all work with the counter you pick.
Flooring should be chosen with the whole space in mind. Porcelain and ceramic tile handle water and heavy use, luxury vinyl plank offers a warm look with good moisture resistance, and wood can work in an open plan when it is installed and maintained with care. Continuing the same floor into adjacent rooms makes a kitchen feel larger and cleaner. Because cabinet and counter installers need a level, finished surface, your project manager will sequence flooring so it is protected and fits the schedule.
Lighting and electrical work deserve attention before drywall closes. Layered lighting combines general overhead light, focused task light under cabinets and over work areas, and accent light for glass doors or islands. Outlets need to be placed for both convenience and code, and appliances may need dedicated circuits. Plumbing and electrical changes generally require permits and inspections, which vary by city, and they should be handled by licensed trades. Planning these details early prevents costly changes after cabinets are installed.
A typical project moves through a predictable sequence: demolition, rough plumbing and electrical, inspections, drywall and paint prep, flooring or cabinets, countertop templating and installation, backsplash, fixtures, and a final walkthrough. Special-order items can add weeks, so decisions made early keep the schedule steady. During construction, set up a temporary kitchen with a microwave, a small cooler, and paper goods, and keep a short list of questions for your project contact. Clear communication at each step keeps a big project feeling manageable.
The showroom is the best place to pull everything together. Bring photos of kitchens you like, a rough sketch with measurements, and a list of appliances you plan to keep or replace. Seeing cabinet doors, counters, tile, and flooring samples together in the same light shows quickly whether the combination works. Ask how selections will be documented, what lead times apply, and how changes are handled, so you leave with a plan that covers materials, installation, and the details in between.
FAQ
Frequently Asked Questions
Scope, timing, and what a kitchen remodel usually includes.
What does kitchen remodeling include?
It can include new cabinets, floors, countertops, lighting, backsplash, and related plumbing or electrical work.
How do I start a kitchen remodel?
Start with a plan: what you want, how you cook, and what you can spend. Then visit a showroom to refine materials.
Do remodeling services include plumbing and electric?
Full kitchen remodels often include both when the design requires it.
Can I keep my old appliances?
Yes, if they still work and fit the new layout and clearances.
How long does remodeling take?
From a few weeks to a few months, depending on scope and special-order materials.
Do I need permits for a kitchen remodel?
Changes to plumbing, electrical, gas, or walls generally require permits, and requirements vary by city. A licensed contractor can tell you what applies to your project.
How much should I set aside for surprises?
It is common to keep a contingency in the budget for items found once walls and floors are opened, such as damaged subfloors or outdated wiring.
What should I decide first?
Start with layout goals, budget, and cabinet style. Cabinets often have the longest lead time and affect countertop, flooring, and appliance choices.
Granite or quartz for countertops?
Granite is natural stone that usually needs periodic sealing. Quartz is engineered, does not need sealing, and has more consistent patterns. Both work well with the right care.
Can I live in the house during the remodel?
Most homeowners do. Plan a temporary kitchen setup and expect dust, noise, and some days without water or power while trades work.